<-- style PDP --> 354 Autumn Hill Boulevard, Vaughan - Detached for sale for $1,188,000
  • for sale

354 Autumn Hill Boulevard

Vaughan, Ontario, L4J 9C1 - Patterson

$1,188,000

  • Neighbourhood

    Patterson

  • Major Intersection

    Dufferin St. & HWY 7

  • Listed Since: 11 day(s)

  • Last update: today

Overview

  • Property Type

    Detached, 2-Storey

  • Bedrooms

    4 + 2

  • Bathrooms

    4

  • Basement

    Full + Part Fin

  • Kitchen

    1

  • Total Parking

    5 (1 Built-In Garage)

  • Lot Size

    38x92 (Feet)

  • Taxes

    $6,772.92 (2026)

  • Type

    Freehold

Property Description

Property description for 354 Autumn Hill Boulevard, Vaughan

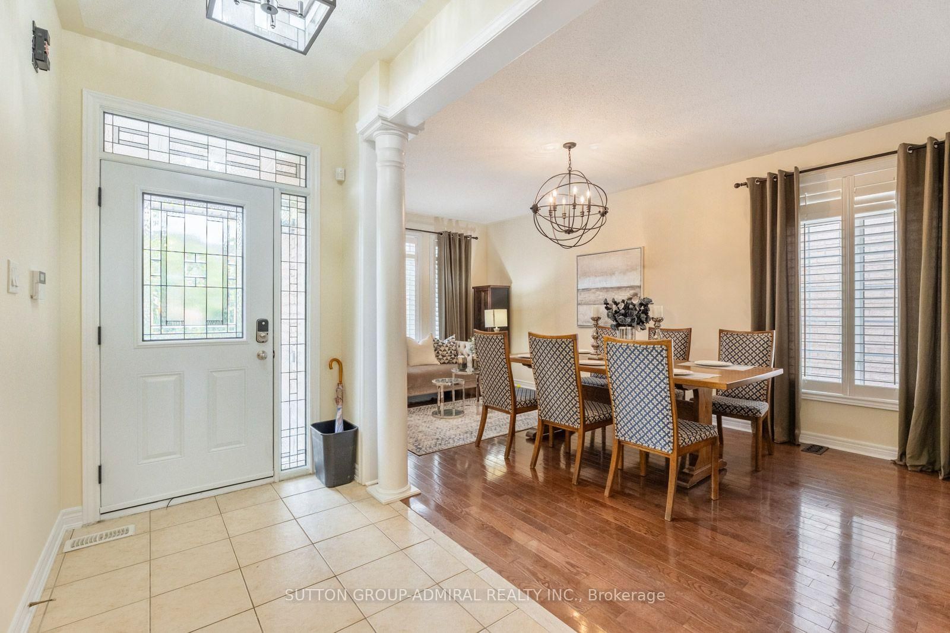
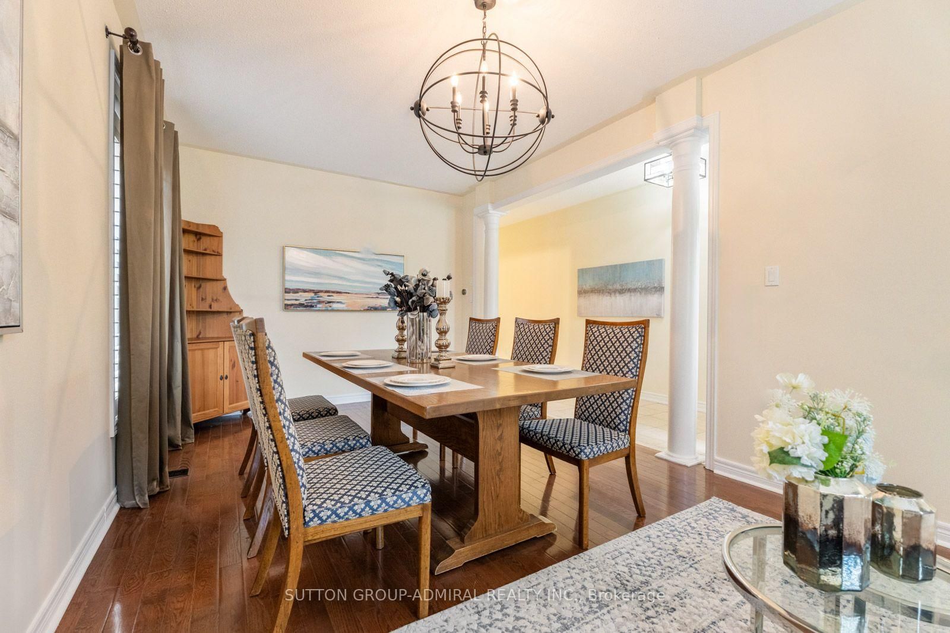
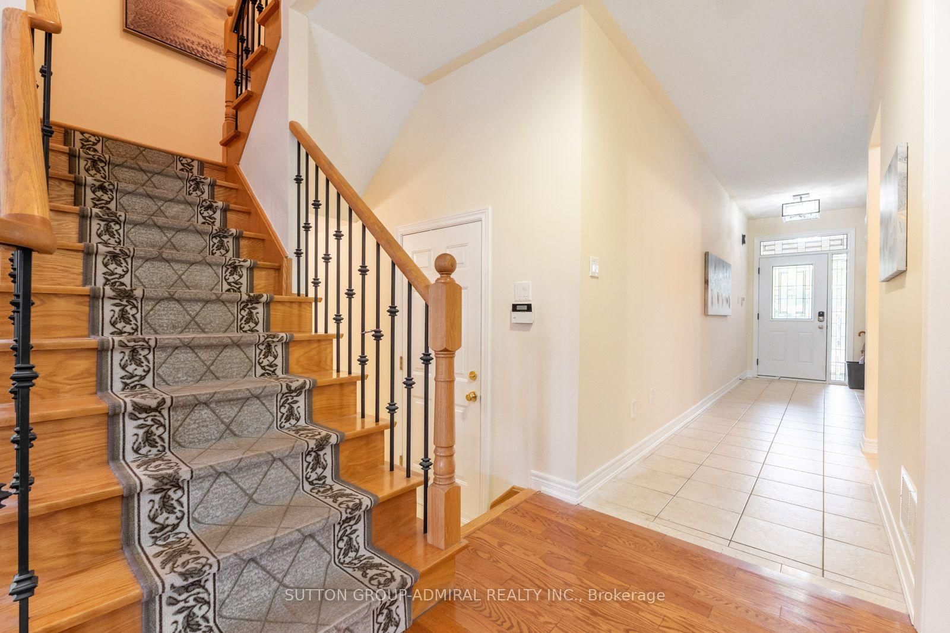
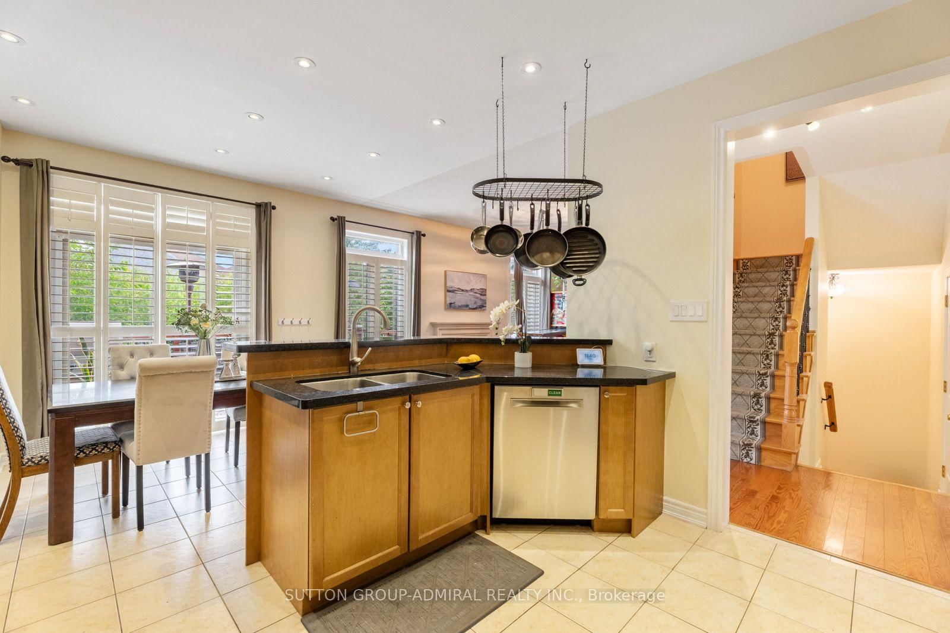
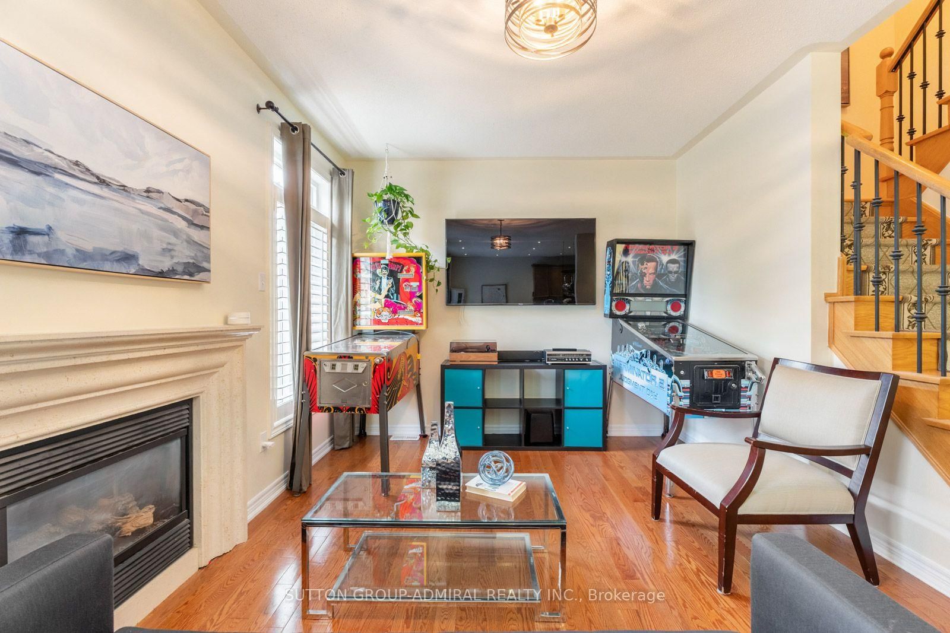
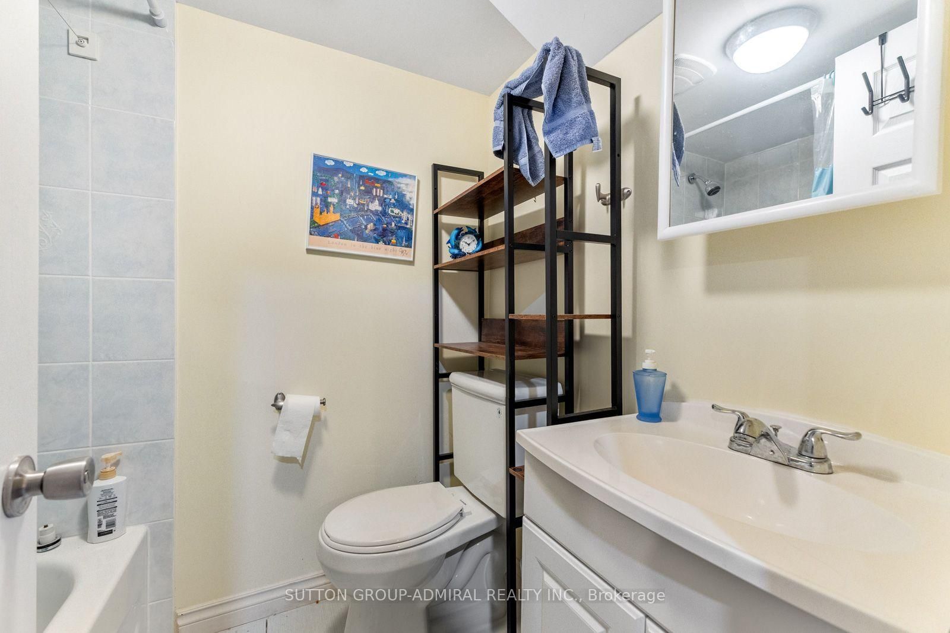
Discover spacious family living & a private backyard retreat at 354 Autumn Hill Boulevard, an Aspen Ridge-built detached home offering 2,214 sqft. above grade in Vaughan's sought-after Thornhill Woods community. A freshly paved driveway & inviting interlock create a welcoming entrance, while hardwood & ceramic flooring flow throughout the main level. Combined living & dining areas feature decorative columns, large picture windows & California blinds, providing an elegant setting for entertaining. The kitchen offers granite countertops, a peninsula, ceramic backsplash, stainless steel appliances & pot lights, opening to a bright breakfast nook with additional pot lighting & a walkout to the beautiful deck. Beyond, a spacious, lush backyard framed by mature trees offers privacy for outdoor dining, gatherings & relaxation. A comfortable family room with a gas fireplace, a powder room & convenient interior access to the retrofitted garage complete this level. Hardwood flooring continues upstairs, where the primary bedroom welcomes you through double doors & features a walk-in closet, large casement picture windows & a 5-piece ensuite with a double-sink vanity, soaker tub & separate glass shower. Three additional bedrooms offer generous closets & large windows, complemented by a 4-piece bathroom. The finished basement provides a recreation room with pot lights, ample storage, an additional room for extended family or a home office, a 4-piece bathroom & laundry facilities. Enjoy nearby Thornhill Woods Park, North Thornhill District Park & Sugarbush Heritage Park, along with schools including Thornhill Woods P.S., Carrville Mills P.S. & Stephen Lewis Secondary School. North Thornhill Community Centre & Richmond Hill Country Club supports an active lifestyle, while shopping, restaurants & Hillcrest Mall add to the area's appeal. Local YRT/Viva transit, Rutherford & Richmond Hill GO stations, & convenient access to Highways 407 & 7 keep GTA commuting within easy reach.

Listed by SUTTON GROUP-ADMIRAL REALTY INC.

  • MLS #

    N13844772

  • Sq. Ft

    2000-2500

  • Sq. Ft. Source

    MLS

  • Lot Irregularities

    Y

  • Year Built

    16-30

  • Pool

    None

  • Drive

    Pvt Double

  • Garage

    Built-In, 1 spaces

  • Total Parking

    5

  • Family Room

    Y

  • Den

    Y

  • Exterior

    Brick

  • Fireplace

    Y

  • Roof

    Asphalt Shingle

  • Foundation

    Concrete

  • Elevator

    N

  • Water View

    n/a

  • Laundry Level

    Lower

  • Heat

    Forced Air

  • A/C

    Central Air

  • Water

    Municipal

  • Water Supply

    n/a

  • Sewers

    Sewers

  • Central Vac

    N

  • Living

    3.39 x 2.79 ft Main level

    California Shutters, hardwood floor, Picture Window

  • Dining

    3.5 x 3.74 ft Main level

    Large Window, hardwood floor, California Shutters

  • Kitchen

    3.78 x 3.46 ft Main level

    Stainless Steel Appl, Granite Counter, Ceramic Back Splash

  • Breakfast

    3.77 x 3.07 ft Main level

    W/O To Deck, Pot Lights, Ceramic Floor

  • Family

    4.49 x 3.38 ft Main level

    Gas Fireplace, hardwood floor, California Shutters

  • Powder Rm

    1.62 x 1.7 ft Main level

    California Shutters, Pedestal Sink, Ceramic Floor

  • Primary

    5.25 x 4.36 ft 2nd level

    5 Pc Ensuite, W/I Closet, Double Doors

  • Bathroom

    2.91 x 3.05 ft 2nd level

    Double Sink, Soaker, Separate Shower

  • 2nd Br

    5.09 x 3.4 ft 2nd level

    Large Closet, hardwood floor, Picture Window

  • 3rd Br

    3.09 x 3.92 ft 2nd level

    Double Closet, hardwood floor, Picture Window

  • 4th Br

    2.92 x 3.07 ft 2nd level

    Large Closet, hardwood floor, Casement Windows

  • Bathroom

    3.68 x 1.78 ft 2nd level

    4 Pc Bath, B/I Vanity, Ceramic Floor

  • Rec

    5.09 x 4.08 ft Bsmt level

    Pot Lights, W/I Closet, Finished

  • Bathroom

    1.62 x 2.3 ft Bsmt level

    4 Pc Bath, B/I Vanity, Tile Floor

  • MLS #

    N13844772

  • Sq. Ft

    2000-2500

  • Sq. Ft. Source

    MLS

  • Lot Irregularities

    Y

  • Year Built

    16-30

  • Pool

    None

  • Drive

    Pvt Double

  • Garage

    Built-In, 1 spaces

  • Total Parking

    5

  • Family Room

    Y

  • Den

    Y

  • Exterior

    Brick

  • Fireplace

    Y

  • Roof

    Asphalt Shingle

  • Foundation

    Concrete

  • Elevator

    N

  • Water View

    n/a

  • Laundry Level

    Lower

  • Heat

    Forced Air

  • A/C

    Central Air

  • Water

    Municipal

  • Water Supply

    n/a

  • Sewers

    Sewers

  • Central Vac

    N

  • Living

    3.39 x 2.79 ft Main level

    California Shutters, hardwood floor, Picture Window

  • Dining

    3.5 x 3.74 ft Main level

    Large Window, hardwood floor, California Shutters

  • Kitchen

    3.78 x 3.46 ft Main level

    Stainless Steel Appl, Granite Counter, Ceramic Back Splash

  • Breakfast

    3.77 x 3.07 ft Main level

    W/O To Deck, Pot Lights, Ceramic Floor

  • Family

    4.49 x 3.38 ft Main level

    Gas Fireplace, hardwood floor, California Shutters

  • Powder Rm

    1.62 x 1.7 ft Main level

    California Shutters, Pedestal Sink, Ceramic Floor

  • Primary

    5.25 x 4.36 ft 2nd level

    5 Pc Ensuite, W/I Closet, Double Doors

  • Bathroom

    2.91 x 3.05 ft 2nd level

    Double Sink, Soaker, Separate Shower

  • 2nd Br

    5.09 x 3.4 ft 2nd level

    Large Closet, hardwood floor, Picture Window

  • 3rd Br

    3.09 x 3.92 ft 2nd level

    Double Closet, hardwood floor, Picture Window

  • 4th Br

    2.92 x 3.07 ft 2nd level

    Large Closet, hardwood floor, Casement Windows

  • Bathroom

    3.68 x 1.78 ft 2nd level

    4 Pc Bath, B/I Vanity, Ceramic Floor

  • Rec

    5.09 x 4.08 ft Bsmt level

    Pot Lights, W/I Closet, Finished

  • Bathroom

    1.62 x 2.3 ft Bsmt level

    4 Pc Bath, B/I Vanity, Tile Floor

Thinking of Selling?

Find Out Your Home’s Value in Today’s Market!

No Email or Signup is required to view your home estimate.

estimate your home value

Contact Manoj Kukreja

Sales Representative,
Century 21 People’s Choice Realty Inc.,
Brokerage
(647) 576 - 2100

Manoj profile avatar

Property History

Property history for 354 Autumn Hill Boulevard, Vaughan

This property has been sold 3 times before. Create your free account to explore sold prices, detailed property history, and more insider data.

Sign In / Register

Inventory Graph

10 9 8 7 6 5 4 3 2 1 0 5 Months of inventory SELLER'S Market BALANCED Market BUYER'S Market

Mortgage Calculator

This data is for informational purposes only.

Mortgage Payment per month

Principal Amount

Interest

Total Payable

Amortization

Amortization

Closing Cost Calculator

This data is for informational purposes only.

Closing Cost Total for this property

Total Cash flow for purchasing this property

Down Payment(%)*
Additional information

Provincial Land Transfer Tax

Ontario Land Transfer Tax Rebate

Toronto Land Transfer Tax

Toronto Land Transfer Tax Rebate

PST on CMHC Insurance Premium

Lawyer Fees

$2,825

Government Registration Fee's

$164

Title Insurance

Closing Cost Total

Total Cash flow for purchasing this property

Provincial Land Transfer Tax

Ontario Land Transfer Tax Rebate

Toronto Land Transfer Tax

Toronto Land Transfer Tax Rebate

PST on CMHC Insurance Premium

Lawyer Fees

$2,825

Government Registarion Fee's

$164

Title Insurance

Down Payment(%)*

* A down payment of less than 20% is permitted only for first-time home buyers purchasing their principal residence. The minimum down payment required is 5% for the portion of the purchase price up to $500,000, and 10% for the portion between $500,000 and $1,500,000. For properties priced over $1,500,000, a minimum down payment of 20% is required.

Thinking of Selling?

Find Out Your Home’s Value in Today’s Market!

No Email or Signup is required to view your home estimate.

estimate your home value

Contact Manoj Kukreja

Sales Representative, Century 21 People’s Choice Realty Inc., Brokerage
(647) 576 - 2100

Manoj profile avatar

Recent Sold Listings in Patterson, Vaughan

Popular Cities